Loading page

Blaxland reference · request current plans
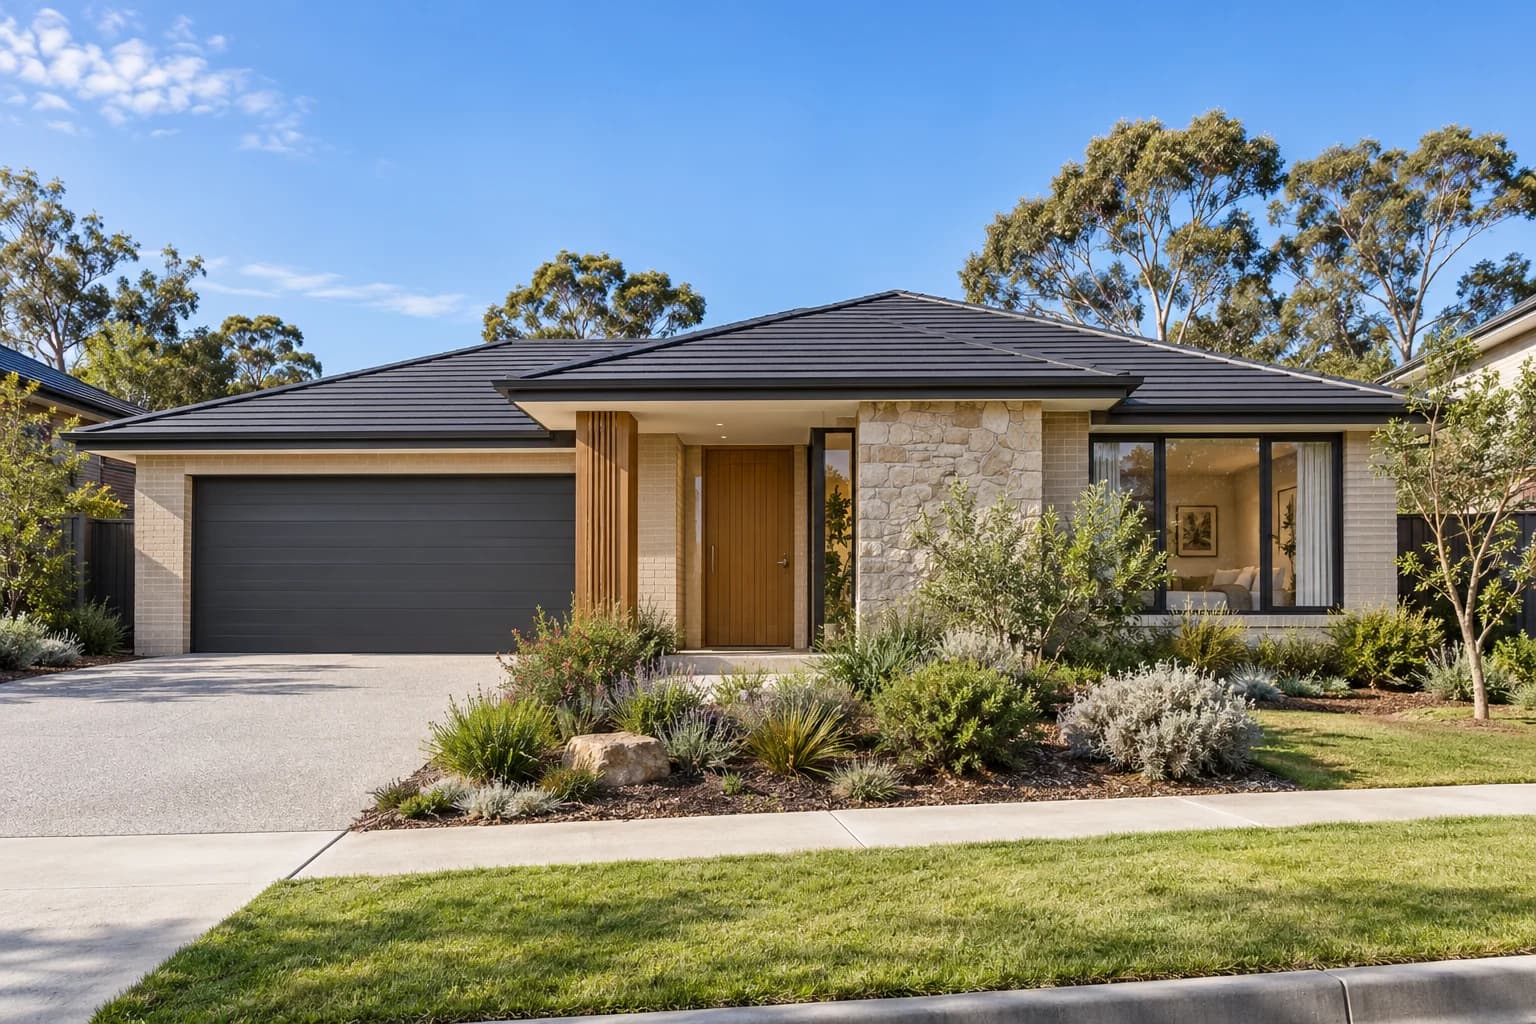
Illustrative concept only. This image is not the approved facade or floorplan for Blaxland Series.
The listed figures are 4 bedrooms, 2.5 bathrooms and 2 garage spaces. Confirm the current plan and specifications with JUFAJA.
Floorplan drawings
A verified floorplan drawing is not available for online review. Ask JUFAJA for the current plan and confirm all dimensions before relying on this listing.
Request the current floorplanListed figures are indicative. Confirm the current plan, dimensions, inclusions and site suitability directly with JUFAJA.
Kingston design
Reference figures · request the current plan and specifications.
Hemsworth design
Reference figures · request the current plan and specifications.
Majestic design
Reference figures · request the current plan and specifications.