Loading page

Illustrative concepts / Design journal
These reference images and concept studies illustrate architectural directions. They are not photographs or records of completed JUFAJA projects.
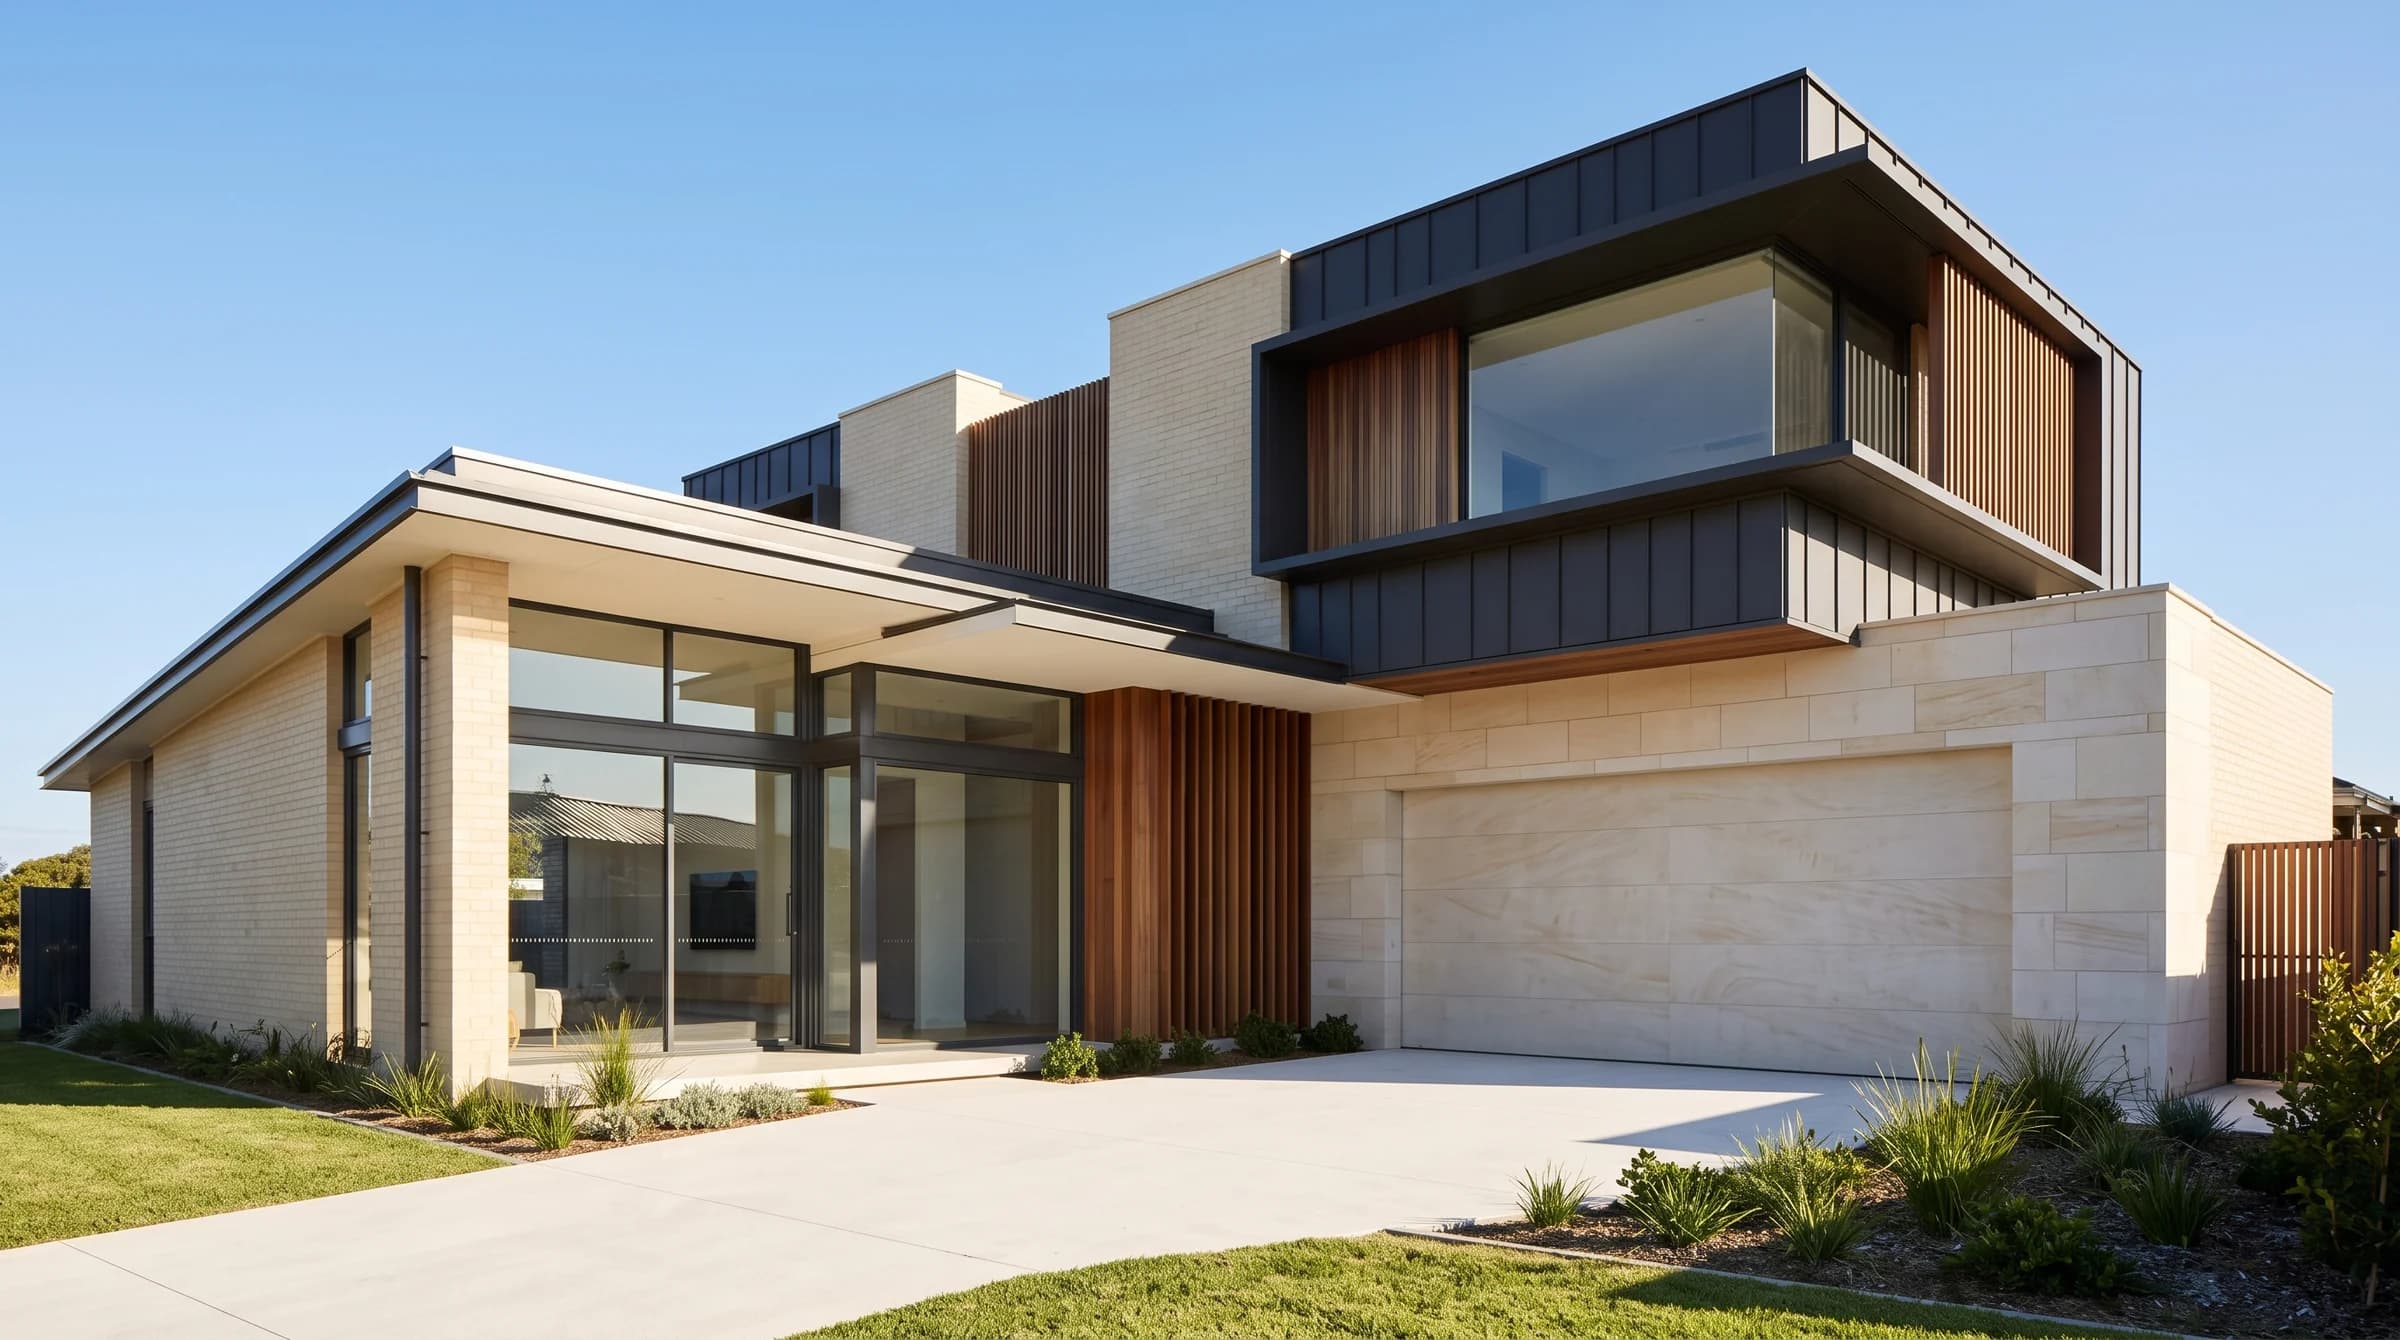
A residential design study exploring a private courtyard, natural light and the relationship between indoor and outdoor living.
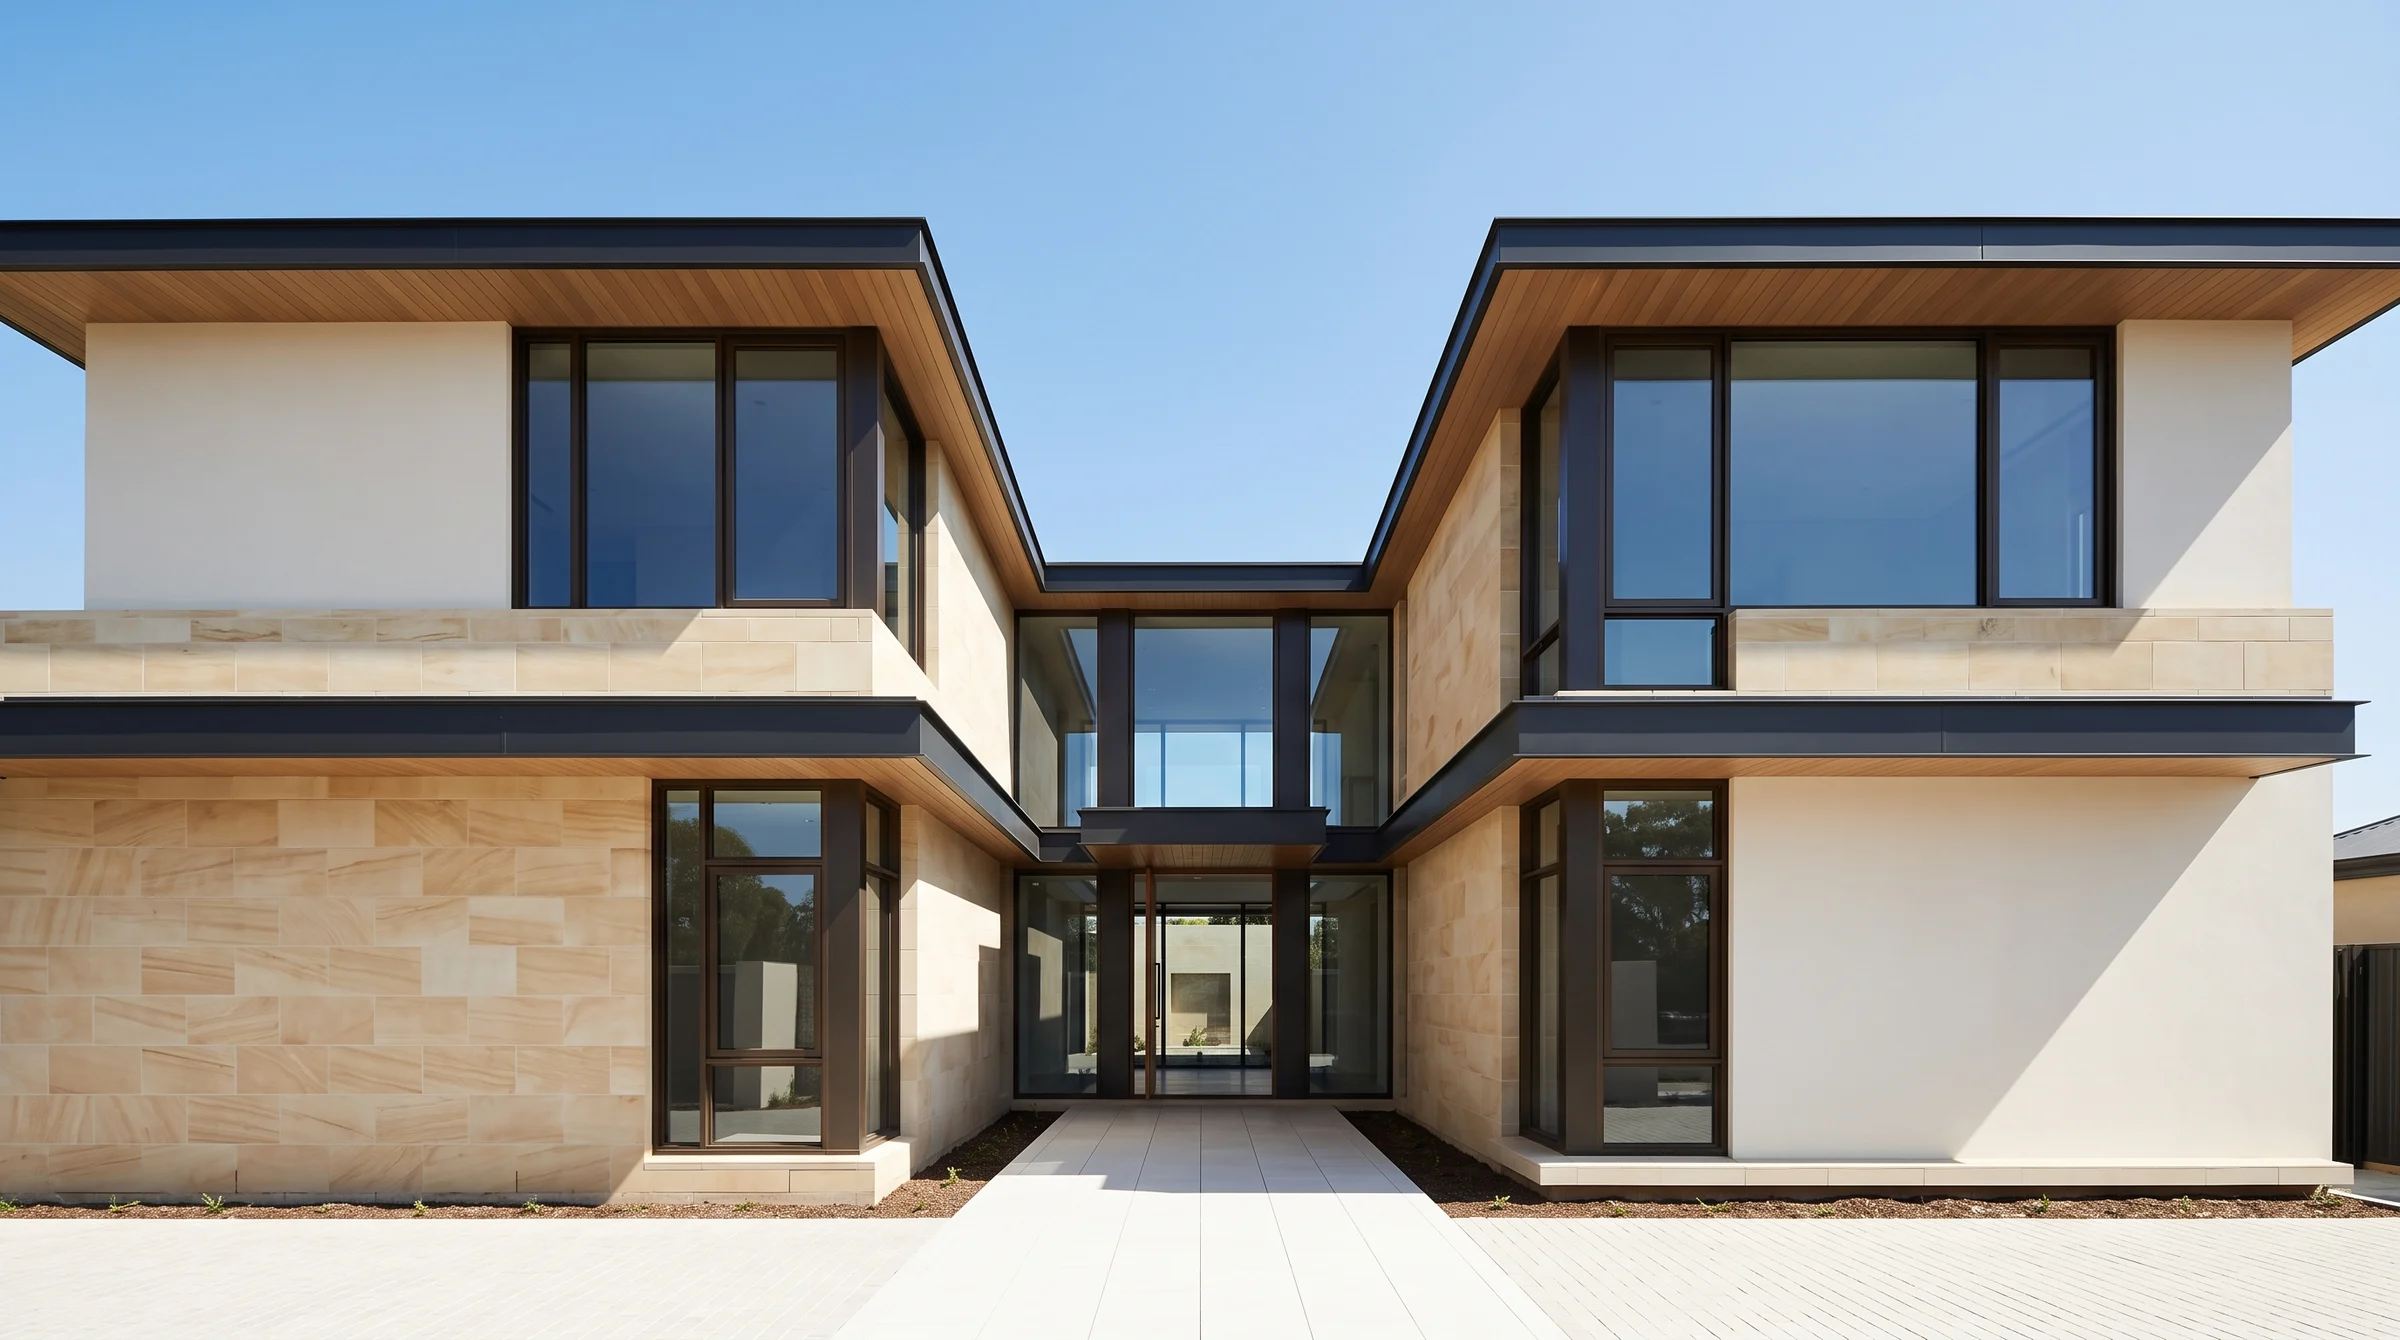
A concept study in two-home planning, with separate entries and a balanced shared street presence.
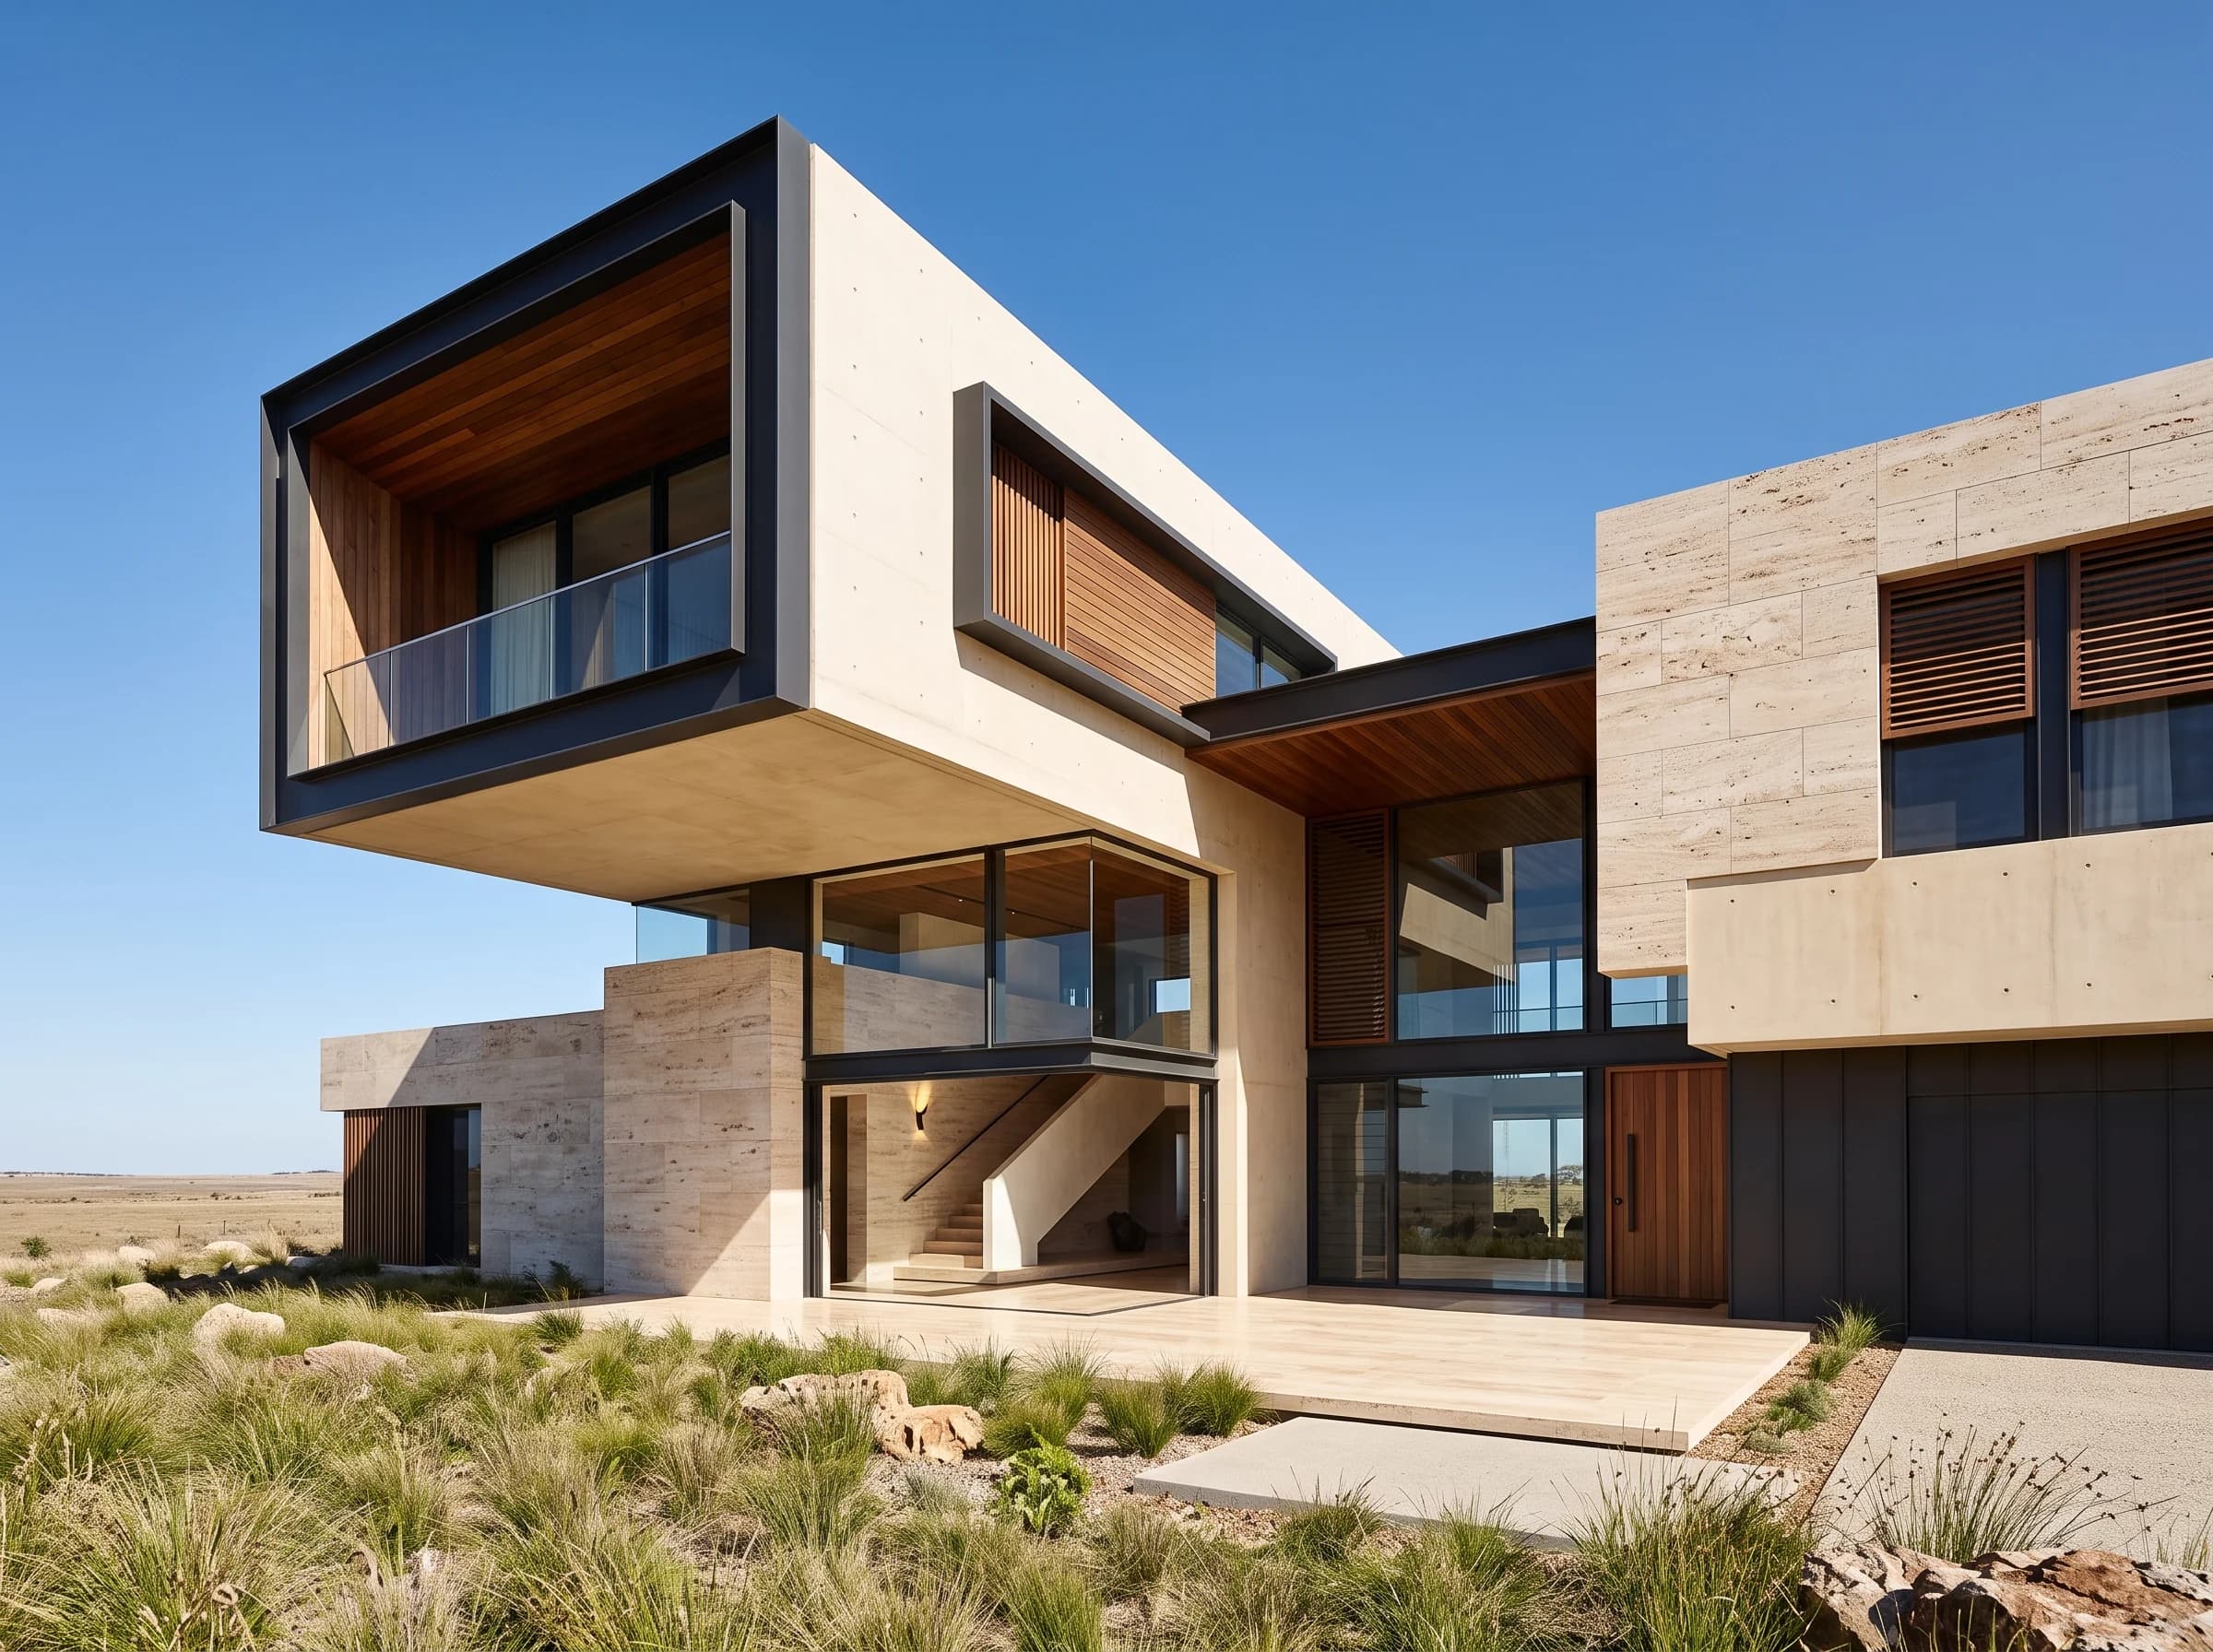
A concept study exploring a light-filled living area connected to a sheltered garden and outdoor entertaining space.
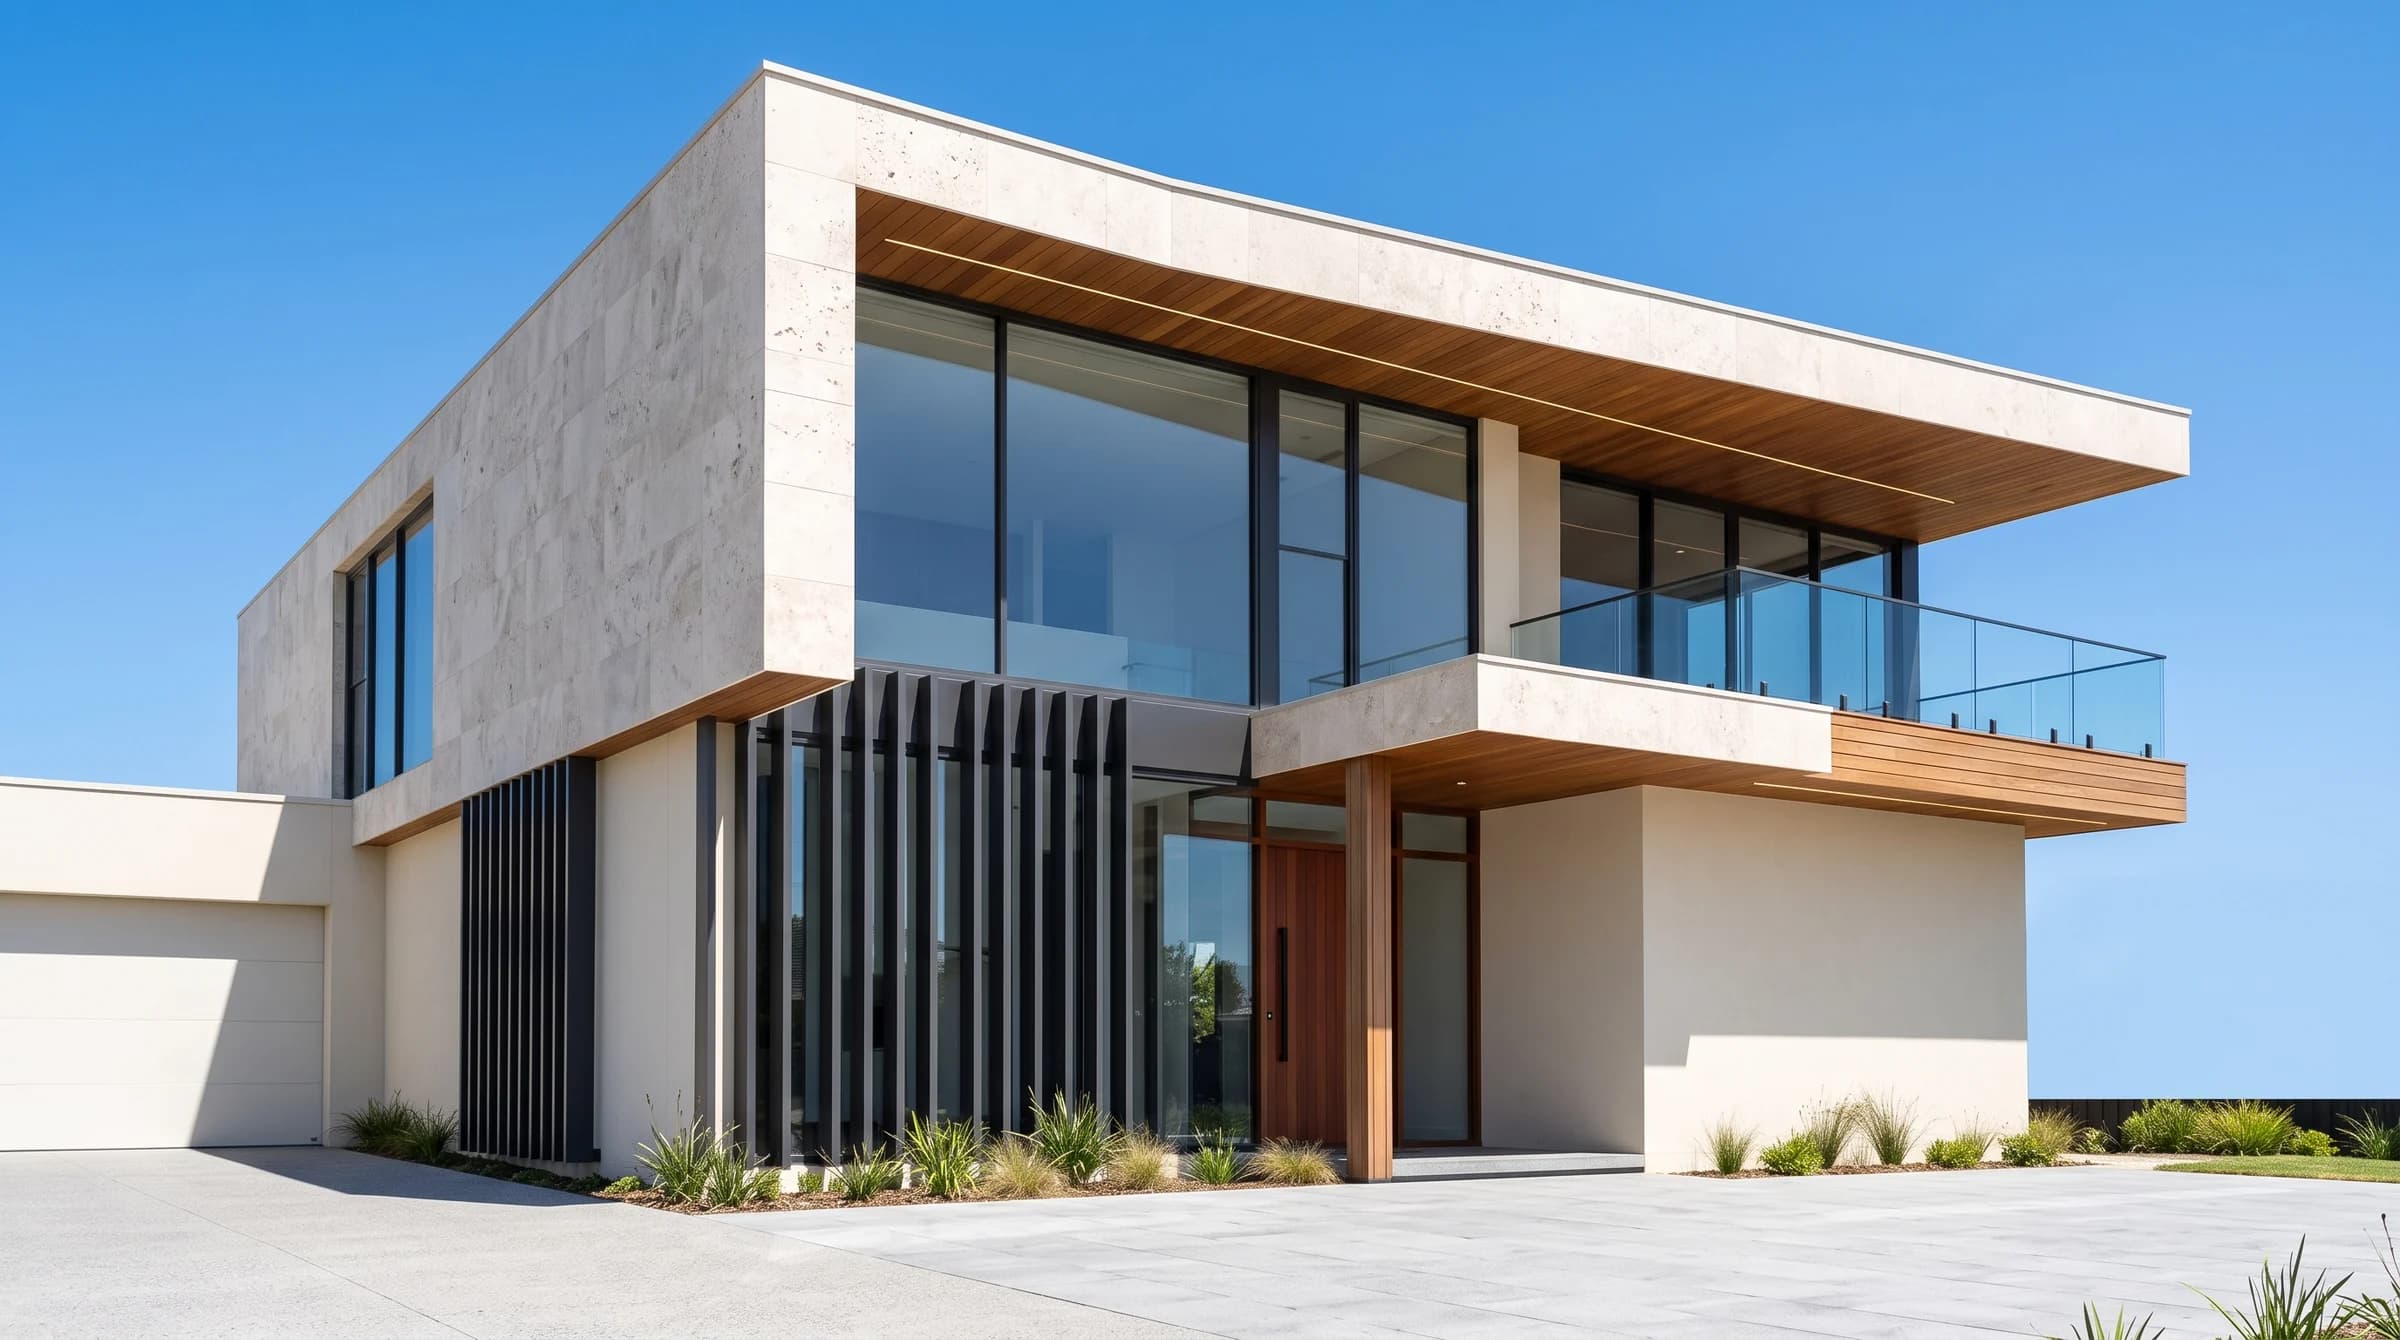
A facade and massing study for a contemporary family home, using a restrained palette and clear connections to the garden.
Share a little about your plans and we can talk through possible next steps.